Key takeaways
- Start with the room’s view, reach and ventilation needs.
- Check exterior clearance and safe cleaning access.
- Confirm the exact opening layout and applicable room requirements.
Casement, Slider or Picture Window? Choose by How You Use the Room
Window shopping often starts with a style name. A better starting point is a room: where you sit, how you reach the window, what is outside, and whether you need the opening to provide ventilation.
Use those everyday details to narrow your options before comparing finishes and glass packages.
Understand the main operating styles
| Style | How it works | A practical consideration |
|---|---|---|
| Fixed or picture | The glazed section stays closed | Provides a view without an opening sash |
| Casement | A side-hinged sash swings open | Needs clearance outside and accessible operating hardware |
| Awning | A top-hinged sash swings outward | Consider its projection and handle position |
| Horizontal slider | A sash moves sideways | Opens without an outward-swinging sash |
| Hung | One or more sashes move vertically | Check reach and ease of operation |
These basic distinctions are illustrated in the National Research Council’s window-types guide. Availability and specific operation vary by product line.
Start with the view
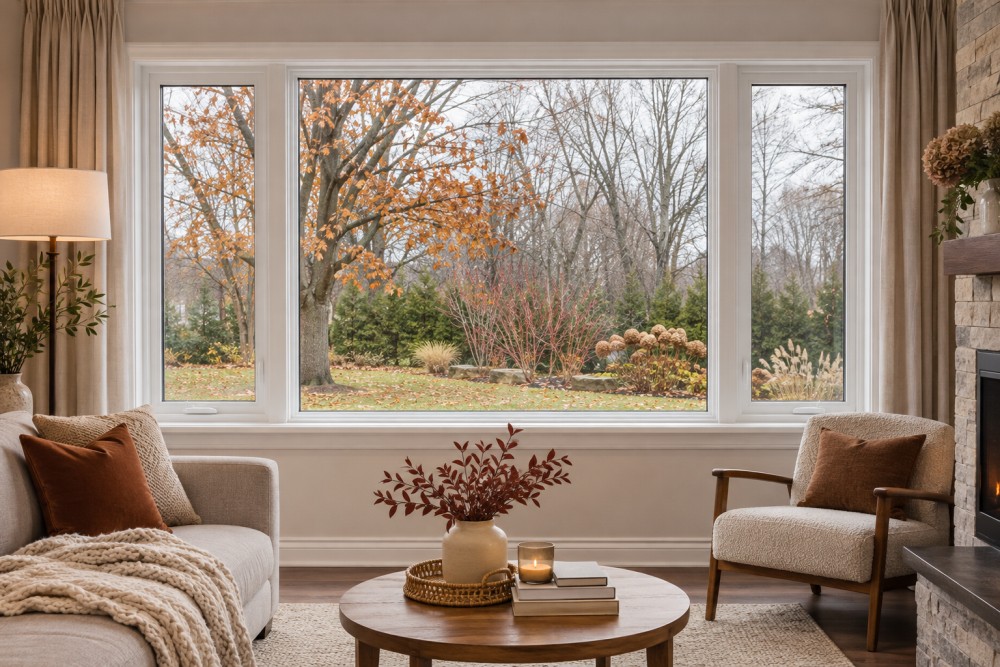
For a living room overlooking a garden, a fixed centre section may be worth considering. It can be combined with opening sections where ventilation is useful.
Look at where the frame divisions will fall from your favourite chair. A layout that looks balanced on a drawing can place a mullion directly in your preferred view. Ask for a dimensioned layout and compare it with your furniture position.
A fixed section does not open. Before replacing an operable window with fixed glass, have the ventilation and any required emergency-escape provisions reviewed for the room.
Check reach before choosing hardware
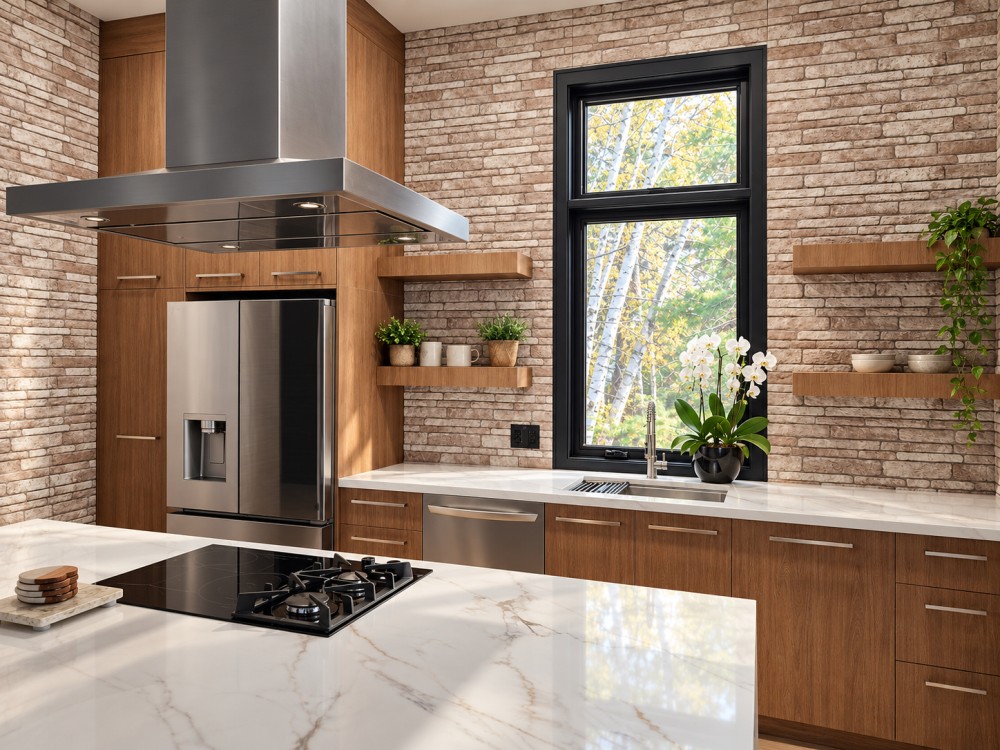
A kitchen window over a deep counter raises a different question from a bedroom window at easy reach. Think about whether you can comfortably reach the handle, lock, and screen.
Try the relevant operating style in person where possible. Discuss mobility needs and the position of furniture or fixtures. Do not choose a style on appearance alone if normal use would require climbing or stretching.
Consider what is outside
An outward-opening sash needs space. Check nearby walkways, decks, landscaping, and other obstacles when discussing casement or awning options.
A slider can be useful where an outward projection is undesirable, but only part of its opening is available for airflow. Ask the supplier to show the clear opening for the exact configuration, rather than assuming the entire frame becomes open space.
Also discuss access for cleaning. Ask which surfaces can be reached safely and what the manufacturer recommends for upper-storey windows.
Compare performance using the actual configuration
Operating style is one part of the performance discussion. Glass, frame design, seals, size, and installation all matter.
Natural Resources Canada explains that compression seals are commonly used on casement and awning windows in its Keeping the Heat In guide. Still, compare the rated products you are actually considering instead of assuming every example of a style performs identically.
For help with the figures, see our guide to window energy ratings.
Match the layout to the room
Living room: start with sightlines, furniture, and where opening sections would be useful.
Kitchen: focus on reach, counter depth, and conflicts with faucets or other fixtures.
Bedroom: have the proposed opening reviewed for applicable ventilation and escape requirements before settling on a style.
Bathroom: discuss privacy, cleaning access, and the room’s ventilation plan. A different window style does not replace the need to manage indoor moisture.
These are planning prompts, not a substitute for assessing the actual opening and local requirements.
Ask for a clear comparison
Before ordering, confirm:
- Which sections are fixed and which open.
- Operating direction, handle position, and exterior clearance.
- Frame divisions and approximate visible glass areas.
- Screens and cleaning instructions.
- The exact glass package and performance information.
- Installation scope and any opening modifications.
If you are comparing two layouts, ask that the quote identify each configuration clearly. “Three-panel window” alone does not explain which panels move.
Plan your windows with Alpha Windows
Bring a photo of each room, a photo of the exterior, and a short note about what you want to improve. Mention difficult access, blocked views, or an opening you rarely use.
Explore your project with the Alpha Windows estimator, then confirm the available styles, measurements, and room requirements with our team.
The most useful style is the one that fits the opening and works comfortably in daily life.