Key takeaways
- Assess the whole home before choosing the first replacement group.
- Record approved finishes and layouts for later phases.
- Compare actual written scopes rather than assuming future prices or savings.
Replacing Windows in Stages: How to Plan a Cohesive Project
You do not have to approach every window in your home as one identical decision. Some openings may need prompt attention, while others can be assessed for maintenance or included in a later phase.
A staged replacement plan works best when you consider the whole home first—even if the initial order covers only a few rooms.
Begin with a room-by-room assessment
List each window and describe its condition, operation, and any recurring concerns. Keep observations specific: a sash that will not close, water after rain, or fog trapped between panes.
Ask an assessor which issues need attention now and which may have a service option. Natural Resources Canada notes that some windows may need minor air sealing while others require more extensive work or replacement in its window improvement guidance.
A plan based only on window age can miss those differences. Condition, parts availability, installation details, and room requirements deserve a place in the conversation.
Set priorities before choosing the first batch
Consider the following order of questions:
- Is there a safety, security, water-entry, or serious damage concern that needs assessment?
- Which rooms have the most disruptive operating or comfort problems?
- Are any openings connected to other renovation work?
- Which windows form a visible group on the exterior?
- What scope fits the current budget?
Do not postpone a suspected leak or an unreliable lock simply to complete a matching group later. Have urgent concerns assessed independently of the replacement schedule.
Plan the appearance across phases
Record the frame colour, interior finish, grille pattern, and window layout you intend to use. Ask for physical samples and keep the approved finish information with your order.
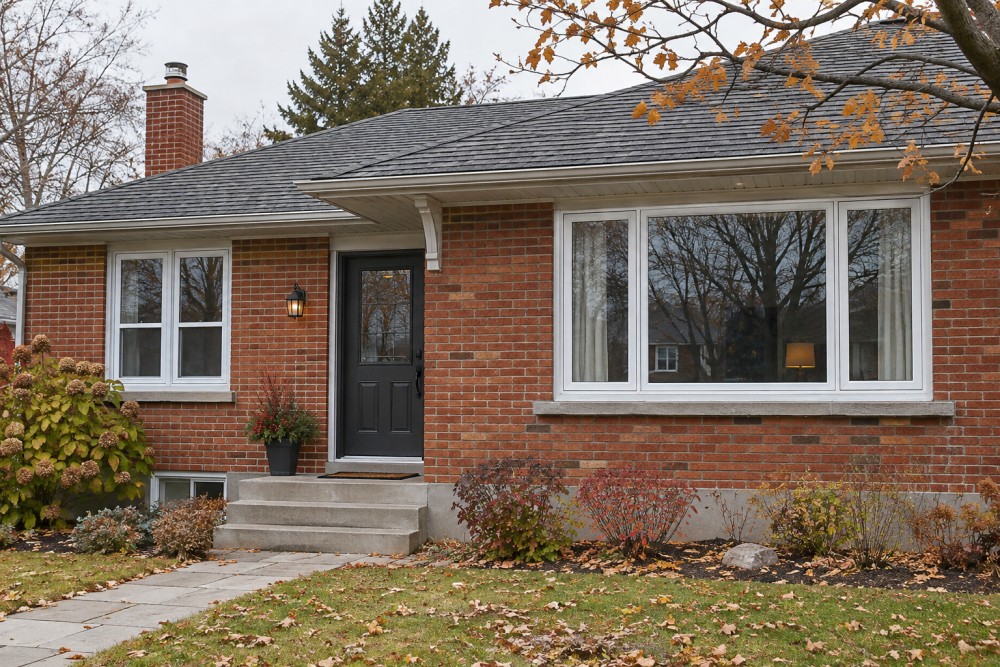
If several windows share one façade, compare their proportions and frame divisions before placing the first order. Mixing old and new units for a period may be acceptable, but it should be an understood design choice.
Ask whether the same product line and finish can reasonably be ordered later. Future availability is not guaranteed; keep the exact specification rather than relying on a colour name or a photo.
Compare phased and combined scopes
Request a written explanation of what is included in each proposed phase. Ask how repeated visits, access arrangements, disposal, and finishing affect the overall project.
Do not assume a fixed percentage saving from ordering everything together. The relevant comparison is the actual written scope and current quote for your home.
| Question | Why it matters |
|---|---|
| Which openings are included now? | Prevents confusion about the order |
| Which concerns need service meanwhile? | Gives retained windows a care plan |
| What finishing is included? | Helps coordinate later decorating |
| What may change on a later order? | Avoids treating future prices or availability as fixed |
| Who confirms final measurements? | Keeps planning dimensions separate from production approval |
Keep the retained windows in the plan
Ask the installer to assess the windows you are keeping, including their weatherstripping and operation. NRCan specifically recommends checking defective weatherstripping on remaining units when only some windows or doors are replaced. See Keeping the Heat In.
Continue observing moisture and ventilation throughout the home. Replacing a few windows does not diagnose every source of discomfort, and improved sealing should be considered alongside how indoor moisture is managed.
Coordinate with other renovations
Tell your assessor about planned siding, interior trim, kitchen, or bathroom work. Ask whether the order of projects affects access, finishing, or the installation method.
If an opening is changing size or use, confirm the assessment and applicable requirements before ordering. Do not assume a later phase can repeat the first phase’s approach without reviewing the opening.
Keep one project file
Save each phase’s final order, approved layout, installation date, care instructions, and written warranties. Label photos by room so later discussions refer to the correct unit.
Review the plan before the next phase. Your priorities may change after living with the first installation, and the next order should reflect current needs rather than an old estimate.
Build your plan with Alpha Windows
Start with the Alpha Windows estimator to explore an initial group of windows. Then discuss the whole-home priorities, matching details, and installation scope with our team.
For the first appointment, bring a room list, photos, and your preferred sequence. A clear staged plan can make each order easier to understand while keeping the finished home in view.